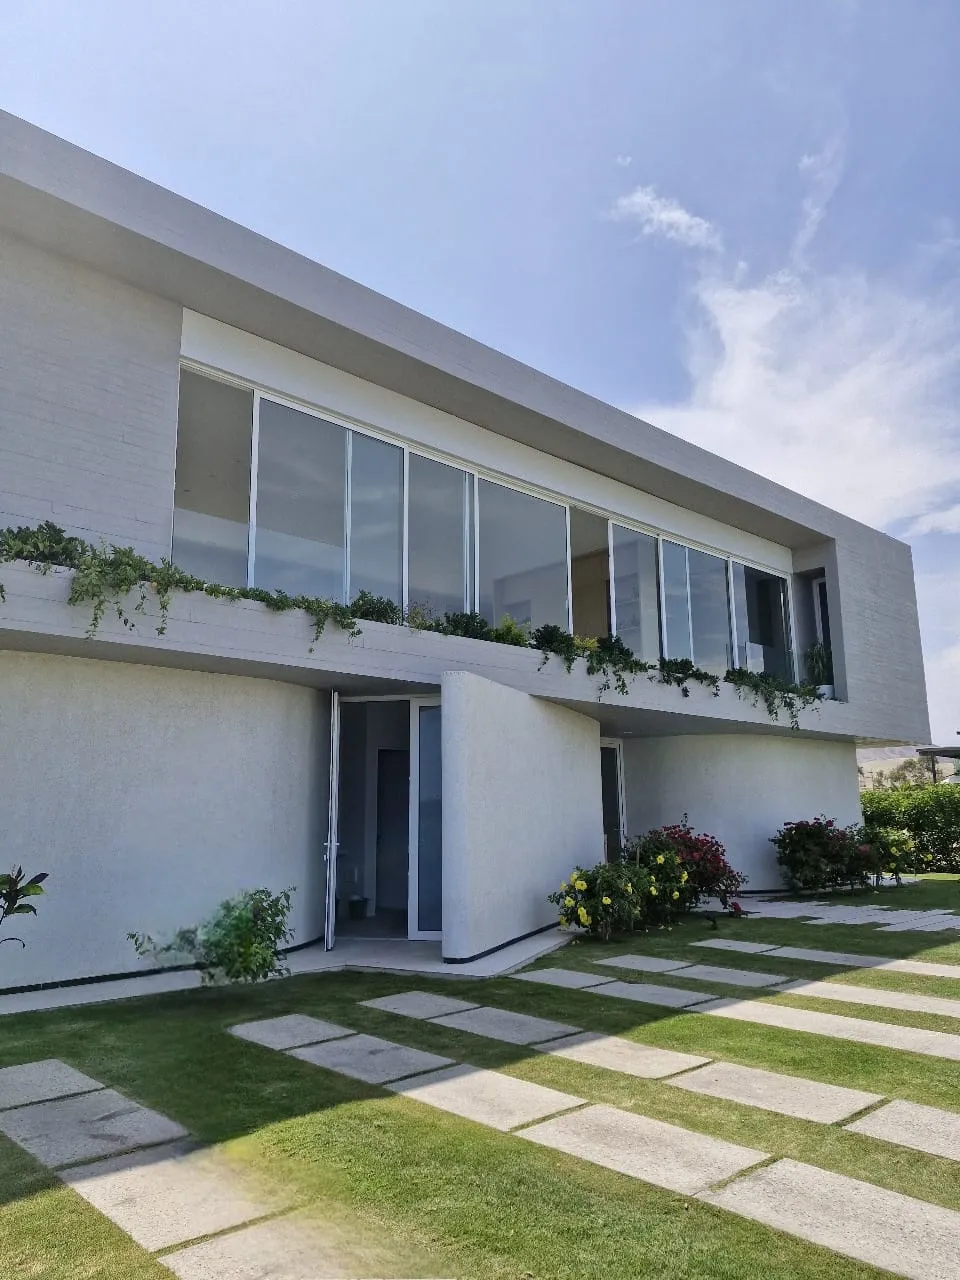
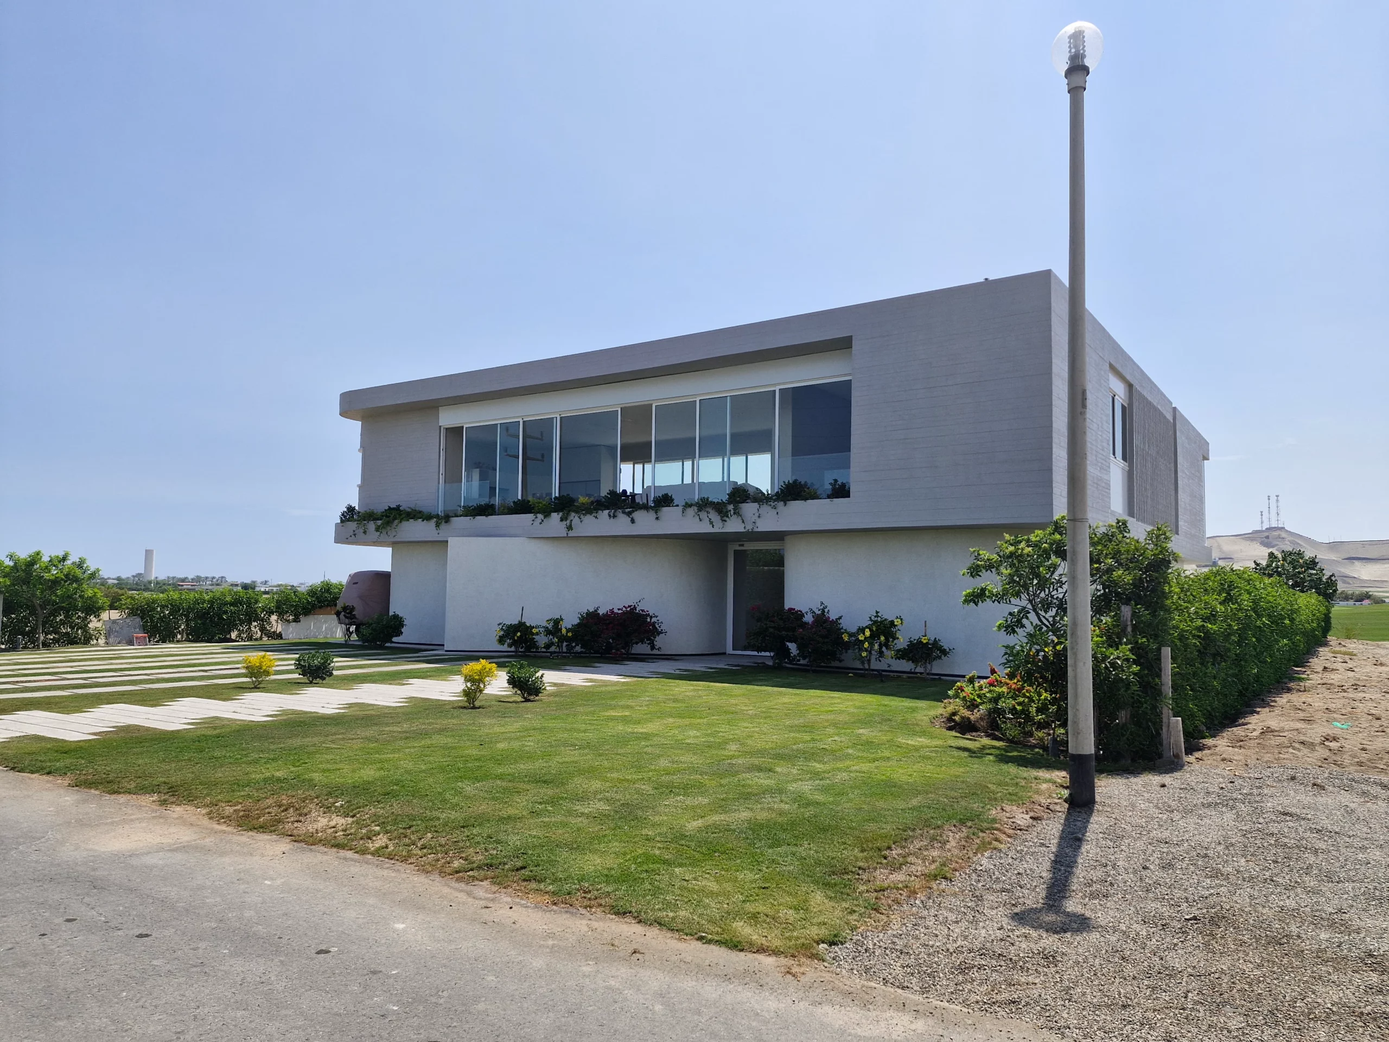
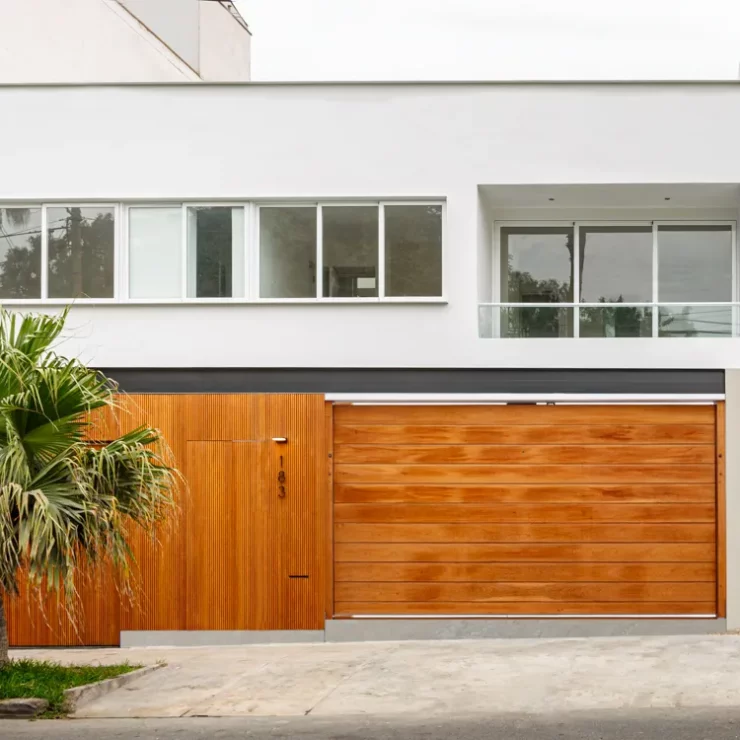
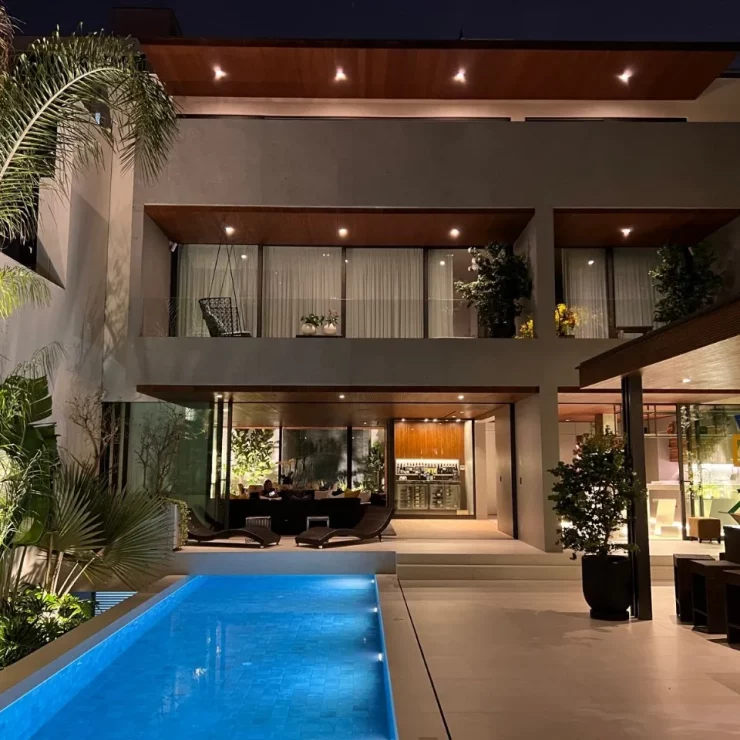
Casa Golf se desarrolla sobre un terreno en pendiente que se abre hacia el paisaje. El recorrido de ingreso asciende progresivamente por el lote y permite descubrir la vivienda ubicada en la parte superior, privilegiando las visuales del entorno.
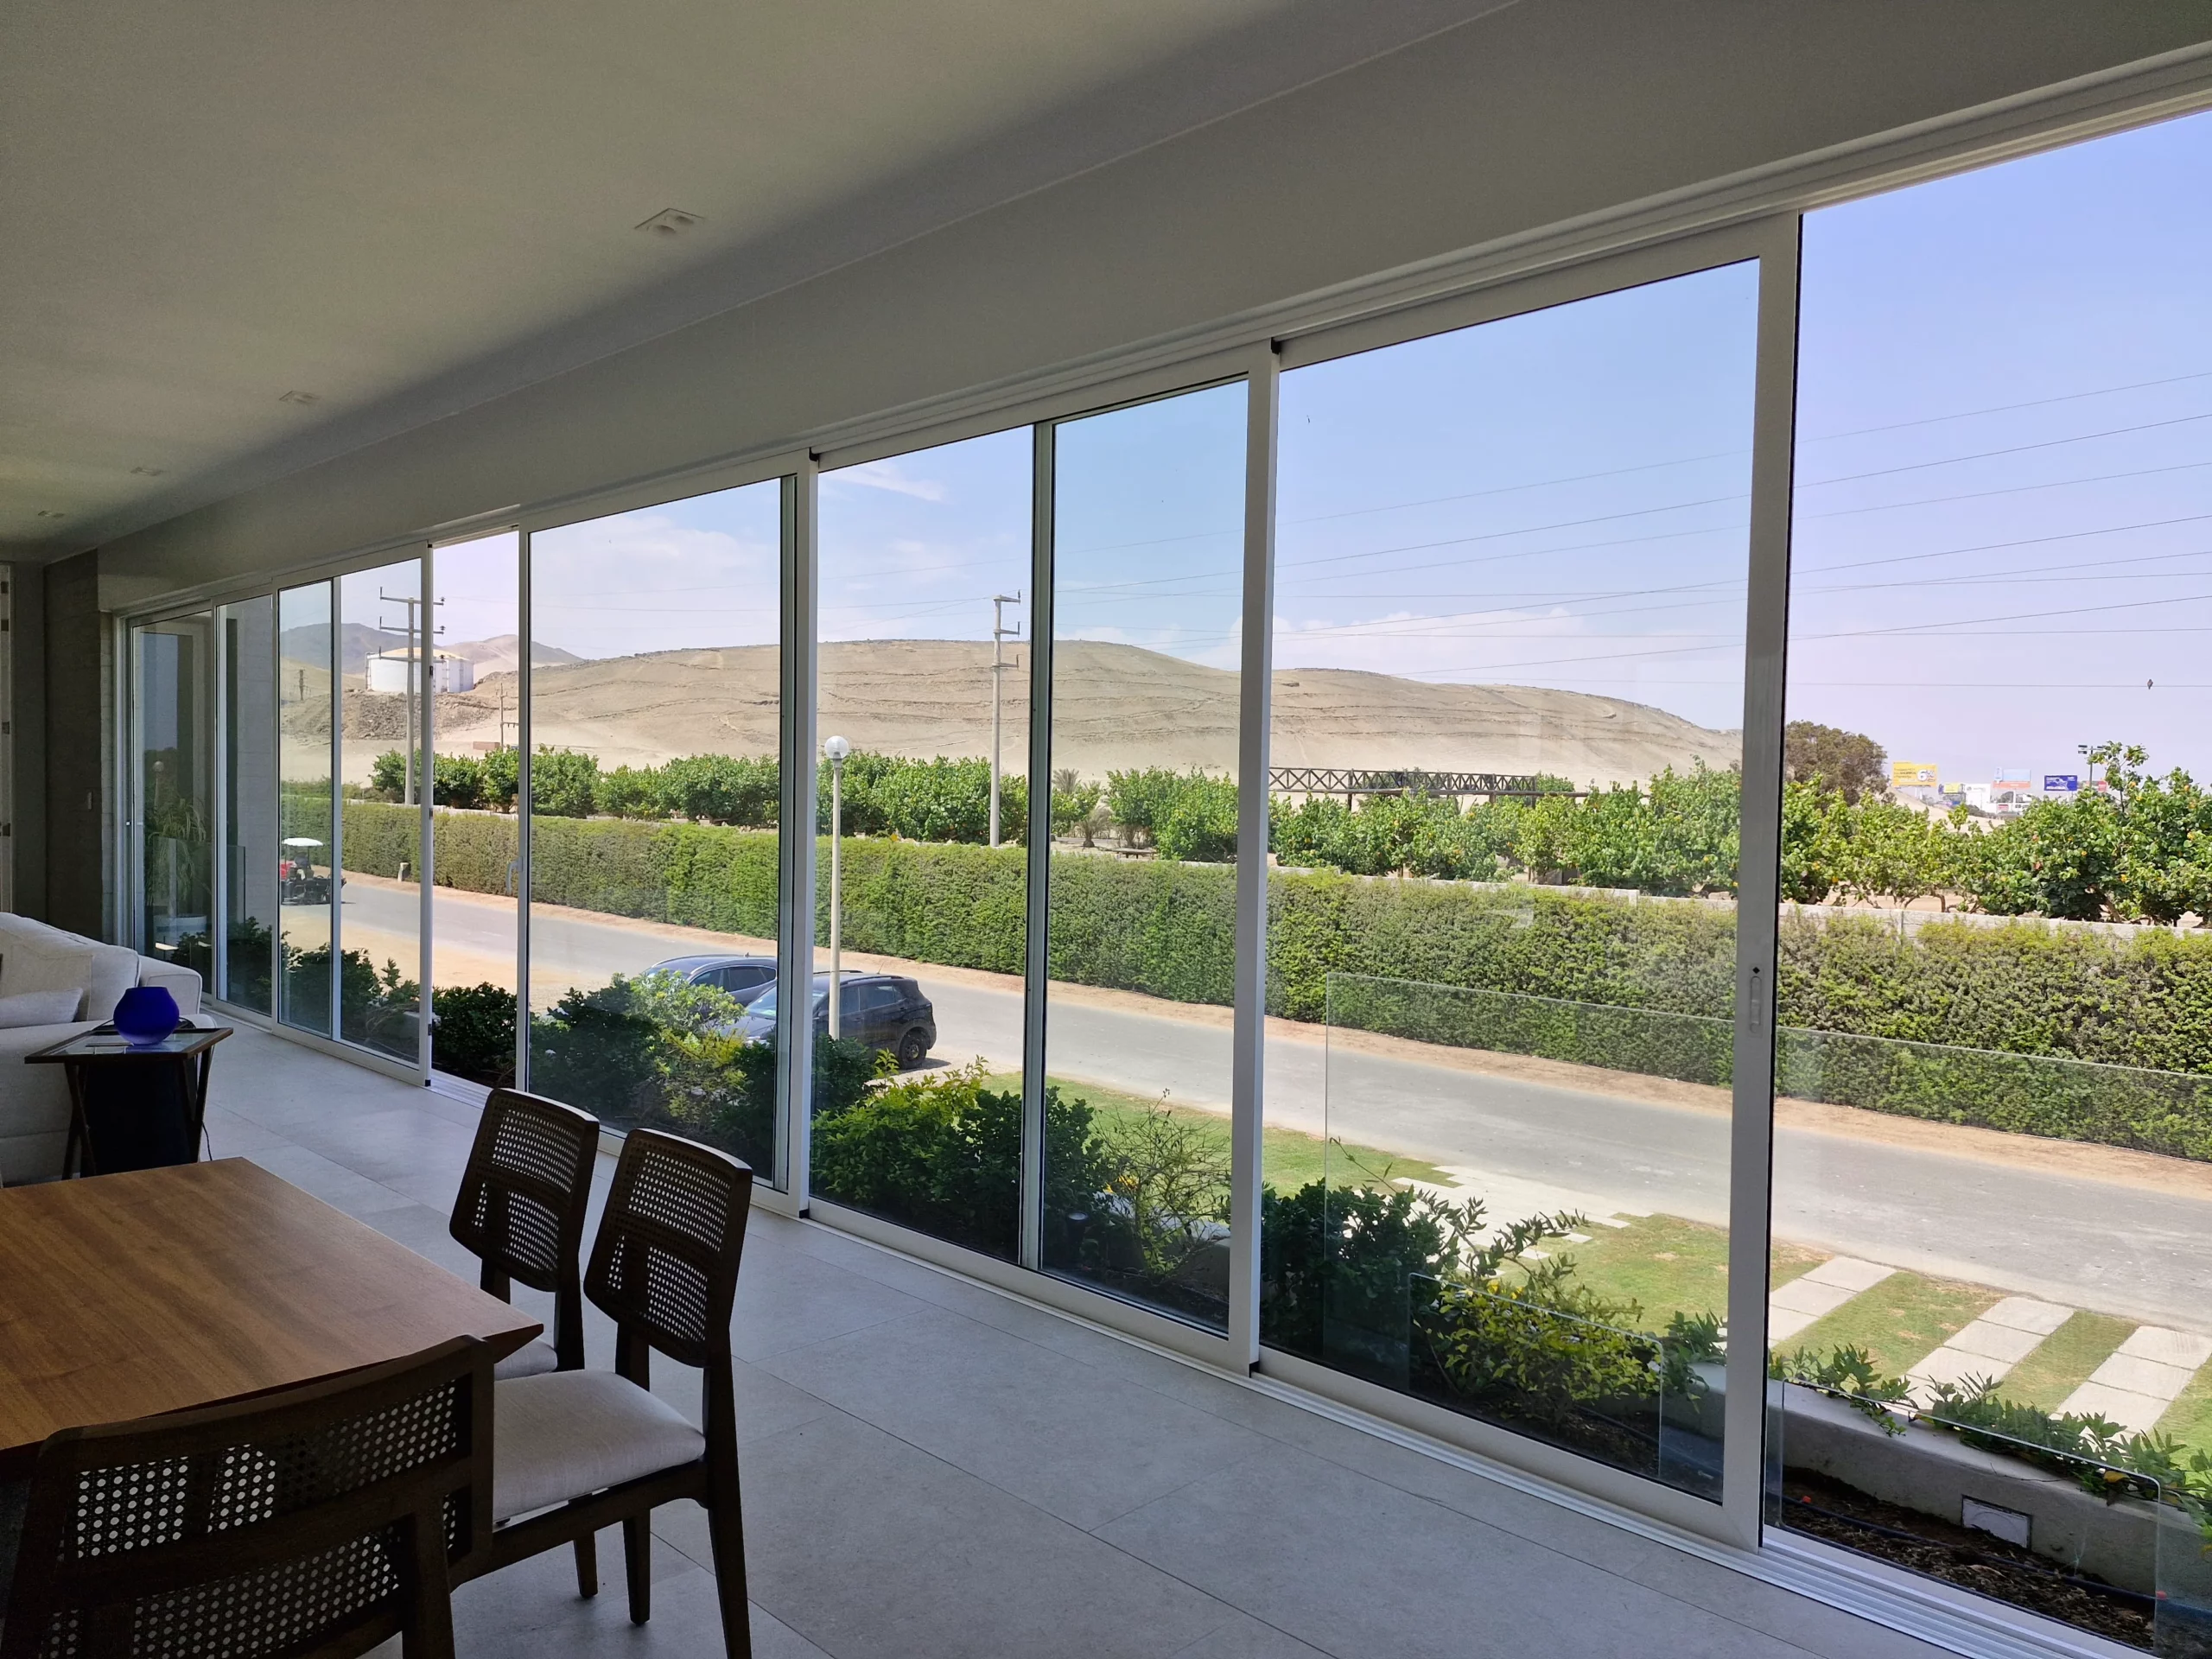
Dos volúmenes paralelos se proyectan hacia el paisaje y albergan las áreas sociales y las terrazas. El vacío generado entre ambos mantiene una relación visual entre el cerro posterior y el golf, convirtiendo el entorno en parte de la experiencia interior.
TERRAZAS Y VACÍOS QUE CONECTAN INTERIOR Y EXTERIOR
La vivienda se organiza alrededor de terrazas y vacíos que funcionan como espacios abiertos, áreas techadas y ambientes de doble altura. Esta configuración permite que el interior y el exterior se integren dentro de la dinámica cotidiana de la casa.
Una vivienda organizada mediante volúmenes, terrazas y
vacíos orientados hacia el paisaje. 712 m² de área arquitectónica
La expresión estructural forma parte visible del proyecto.
Los dos volúmenes en volado se apoyan sobre una gran viga
metálica en forma de “C” y columnas de acero, reforzando la
relación entre estructura, volumetría y paisaje.